

Panel houses
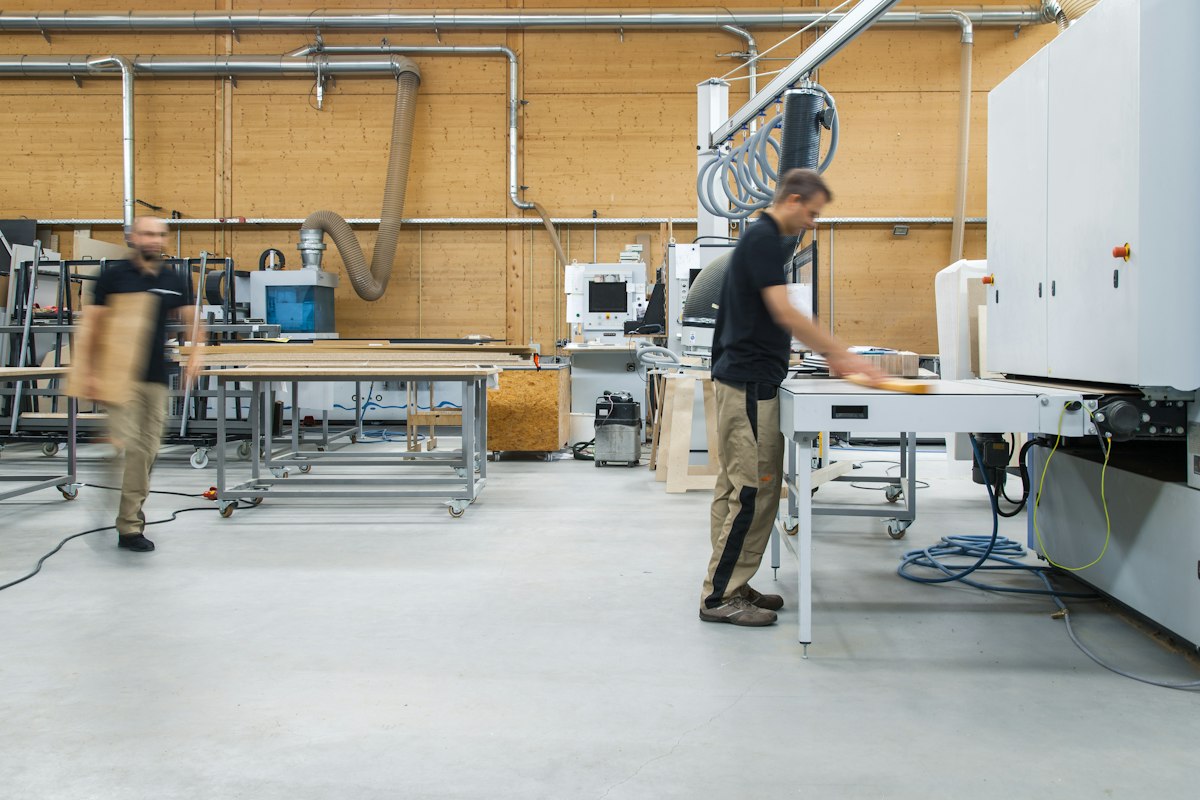
We manufacture structural wall, floor and roof panels in our production facility, ensuring high quality, precision and compliance with project requirements.
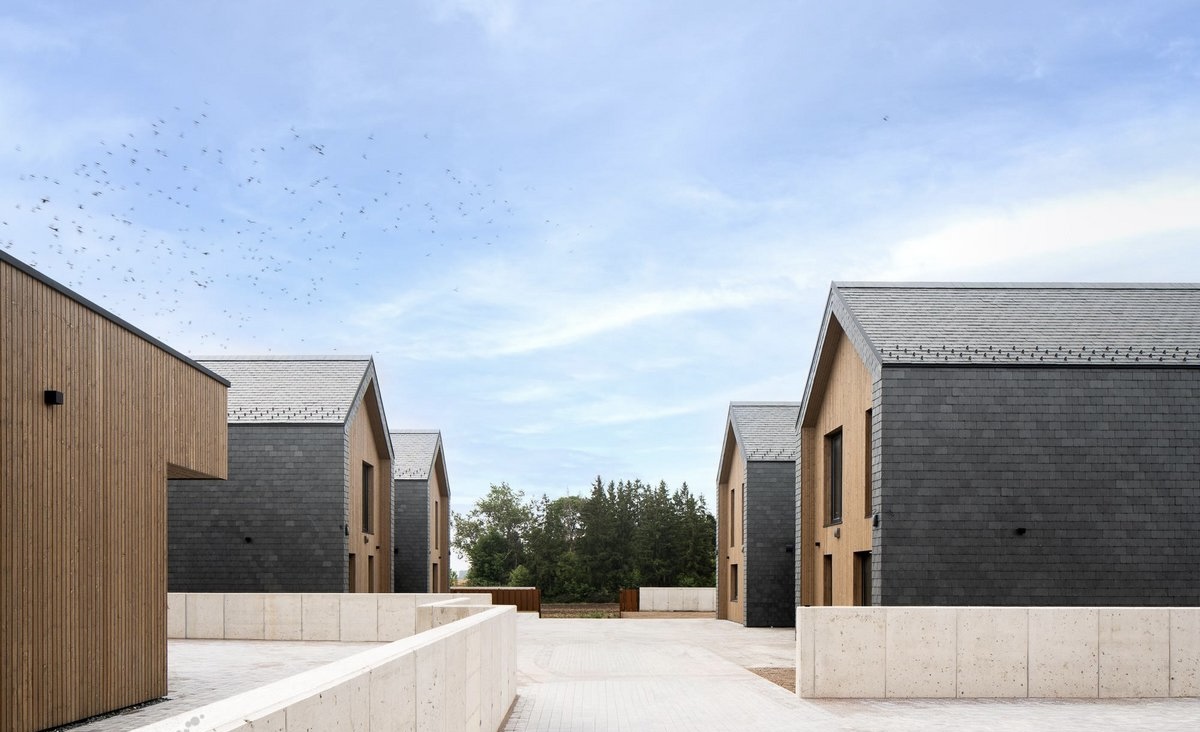
We produce wall, floor and roof panels in our own production facility to technical drawings prepared in-house, and assemble them on site. We work in Lithuania, Norway, Sweden, Iceland, Denmark, Germany and other countries.
We manufacture high-quality prefabricated panel houses in our own production facility to the technical drawings of each individual project. We handle the entire process, from manufacturing the structures to professional installation and finishing on site.
We manufacture structural wall, floor and roof panels in our production facility, ensuring high quality, precision and compliance with project requirements.
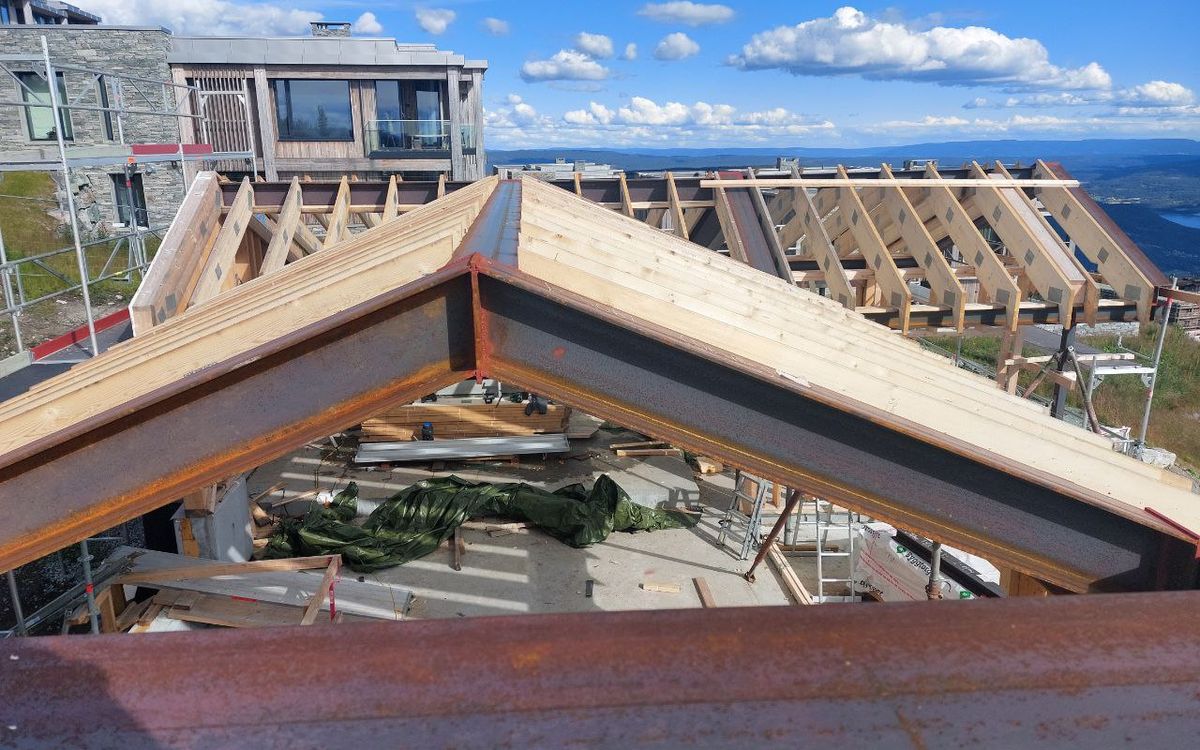
We handle the full preparation of timber frame house structures, from technical drawings to structural components cut precisely to the project.
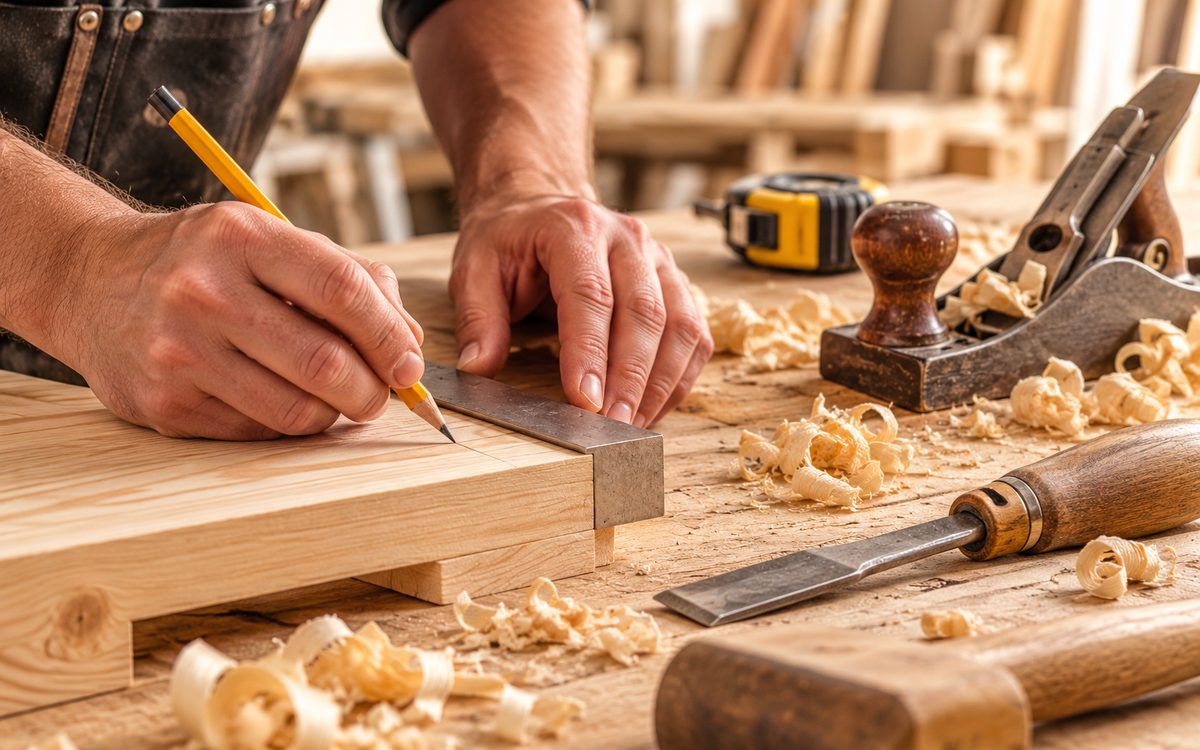
We make bespoke, non-standard timber products to the client's needs and technical requirements. We take on orders of varying complexity that call for special production solutions, precise machining and an individual approach.
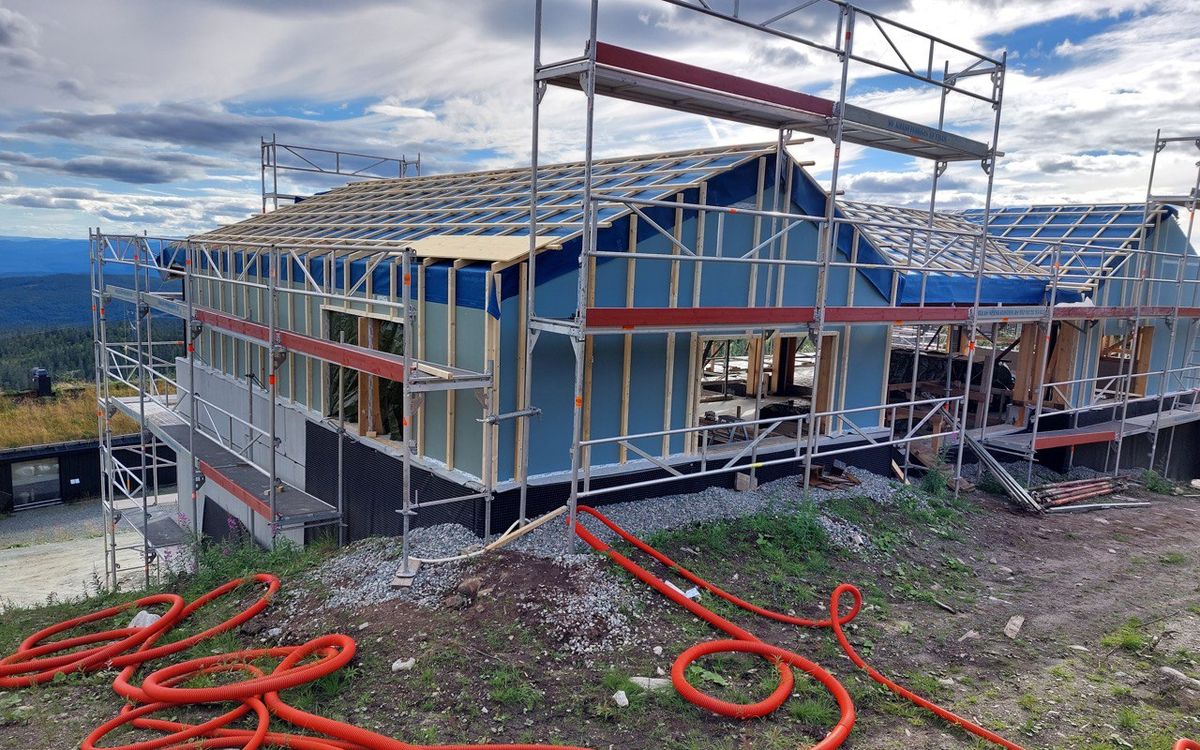
Our qualified installation team professionally assembles the house structures on site, from walls, floors and roof to the completion works specified in the project.
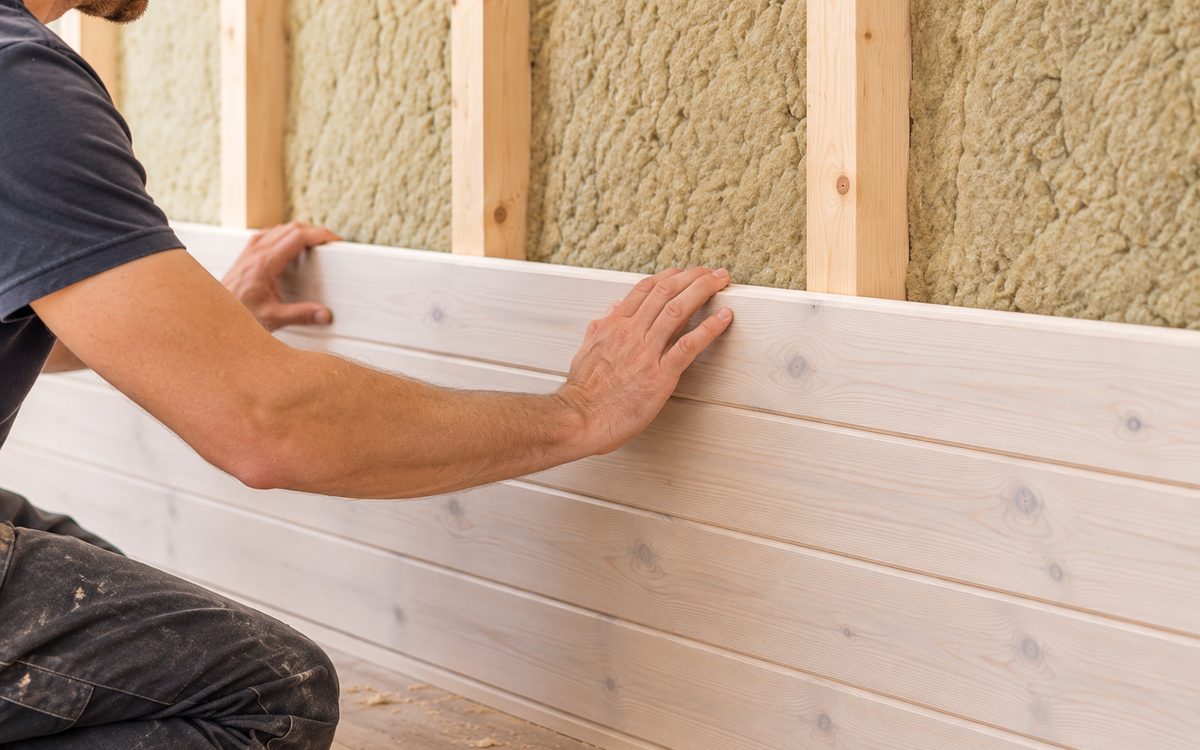
We carry out interior finishing works of varying complexity with quality and care. Our services include plasterboard installation, interior timber panelling, interior doors, parquet and other floor coverings, and other finishing works.
Most of the production takes place in the controlled environment of our facility, so work on site is significantly faster, more precise and more efficient. This method reduces the impact of weather, prevents excess moisture, keeps the site tidy and ensures high build quality. Preparing the structures in advance also makes it easier to plan the schedule, control costs and reduce the risk of unforeseen work and extra expense.
Elements are produced in advance, so the house is assembled on site within a few weeks.
Panels are built under cover, protected from moisture and weather, with accurate dimensions.
A more efficient production process saves labour and reduces material waste.
The main material is timber, a renewable resource with a lower carbon footprint.
Timber is cut to drawings in the factory, leaving less waste and mess on site.
A timber frame with thick insulation and sealed joints delivers high energy efficiency.
Projects we have worked on in Lithuania, Norway and Sweden. Click a project to see all photos.
Komoda LT manufactures and assembles prefabricated timber frame houses for private and commercial clients. Our team has worked with timber and panel houses for more than 10 years, much of it in the Norwegian market, where quality and schedule requirements are high.
We produce the structures in our own production facility to approved drawings, and our own team assembles them on site and carries out the agreed completion works. This lets us control the whole process and take responsibility for the result.
KomodaHus products are built on the same values as the company: listening to the client, quality, precision and keeping agreed deadlines. Trust is built through work, and quality shows in the result.
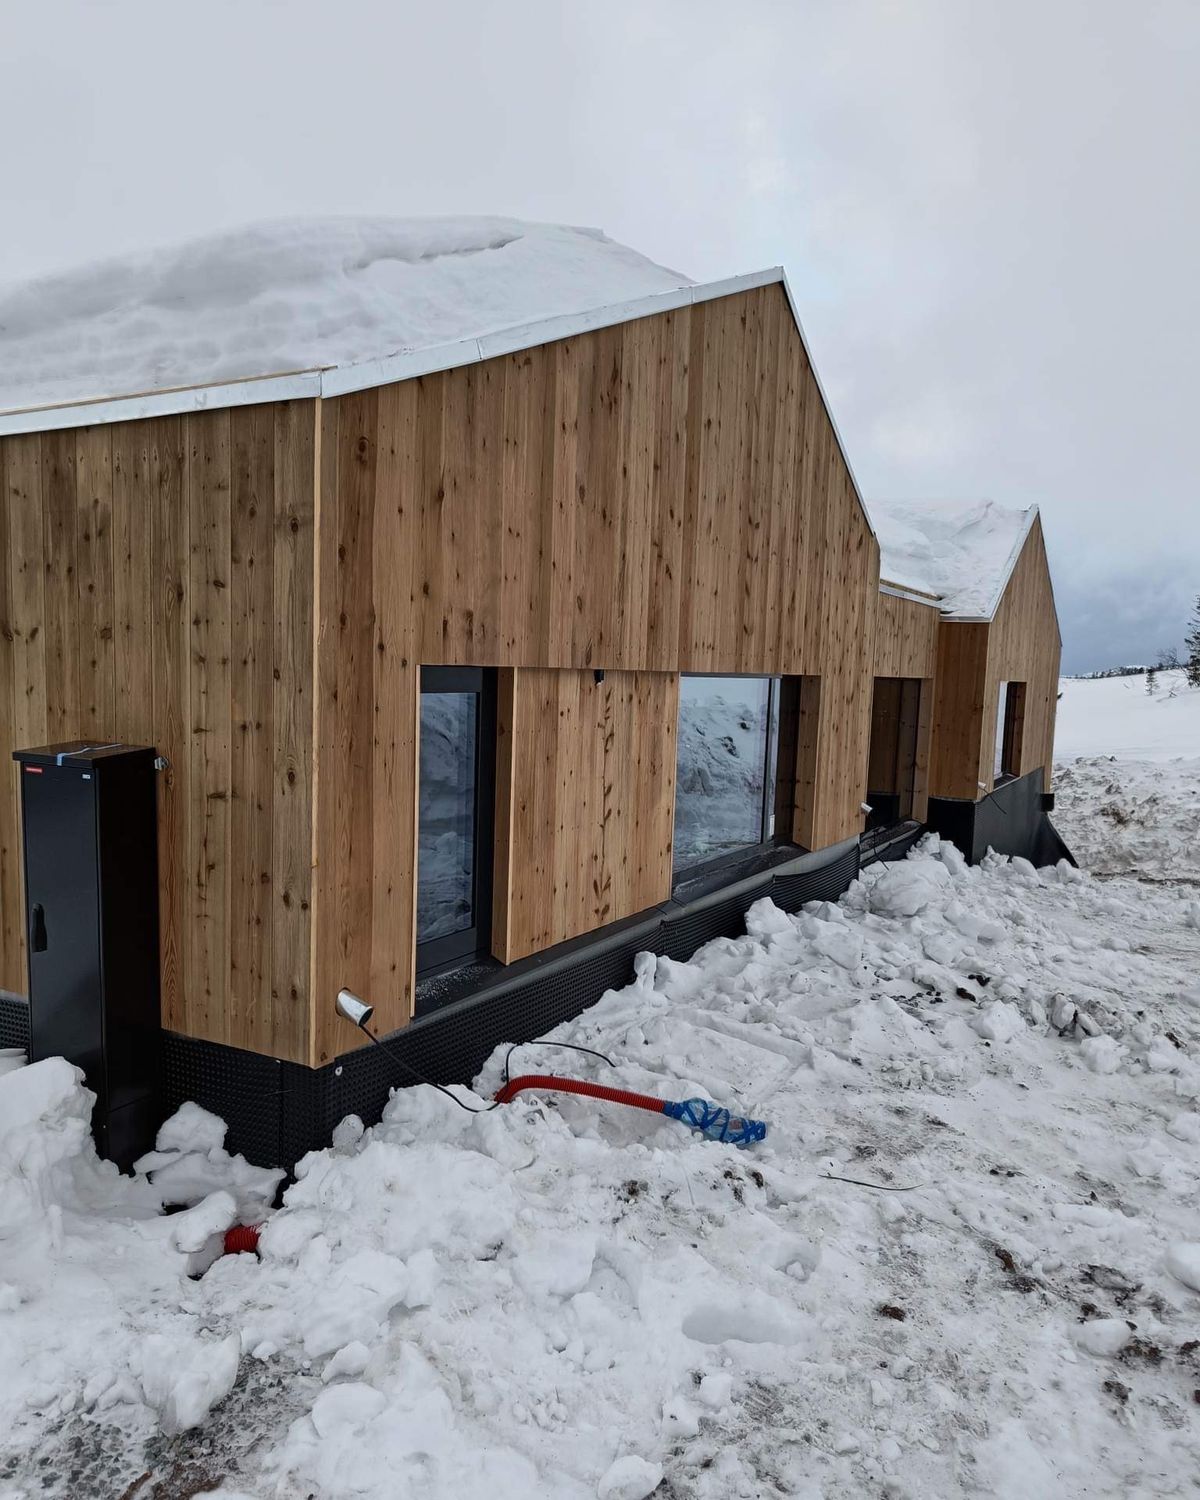
From signed contract to assembled house: five stages.
Timelines are indicative and depend on project size.
Once the contract is signed, we go through materials, solutions and your requirements with our project manager.
The building is modelled in CAD and we prepare production drawings for every element.
Timber is cut, the frame is assembled, insulated and wind-sealed in the factory. Windows, doors and cladding can be fitted before delivery.
We prepare a loading plan; elements are loaded in assembly order and delivered to site.
External walls, internal partitions, floors and roof structures are assembled on site.
What matters most to us: trust, quality, time and long-term cooperation.
We keep our agreements, communicate openly and take responsibility for every project.
Structures are produced in a controlled environment, following project requirements at every stage.
We plan production, logistics and assembly so the project runs smoothly and on schedule.
Our team includes experienced engineers, production staff and installers. Every project is assessed individually.
We aim to be a long-term partner, working closely with clients, contractors and partners from the earliest stages.
One partner for the whole process: clearer communication, fewer worries and clear responsibility for the result.
DrawingsProductionQuality controlDeliveryAssemblyProject completion
Wall, floor and roof panels, timber frame structures and roof trusses, plus bespoke, non-standard joinery products.
Yes. Based on the architectural design we prepare structural and production drawings, agree them with you, and only then start production.
Yes. We can produce and deliver the panels to your crew, or assemble them ourselves and carry out the agreed completion works.
Planning about 2 days, engineering 3-6 weeks, production 3-8 days, transport about 2 days and on-site assembly 15-30 days. Final deadlines are set in the contract.
Lithuania, Norway, Sweden, Iceland, Denmark, Germany and other countries.
No. We manufacture and build for both private and commercial purposes.
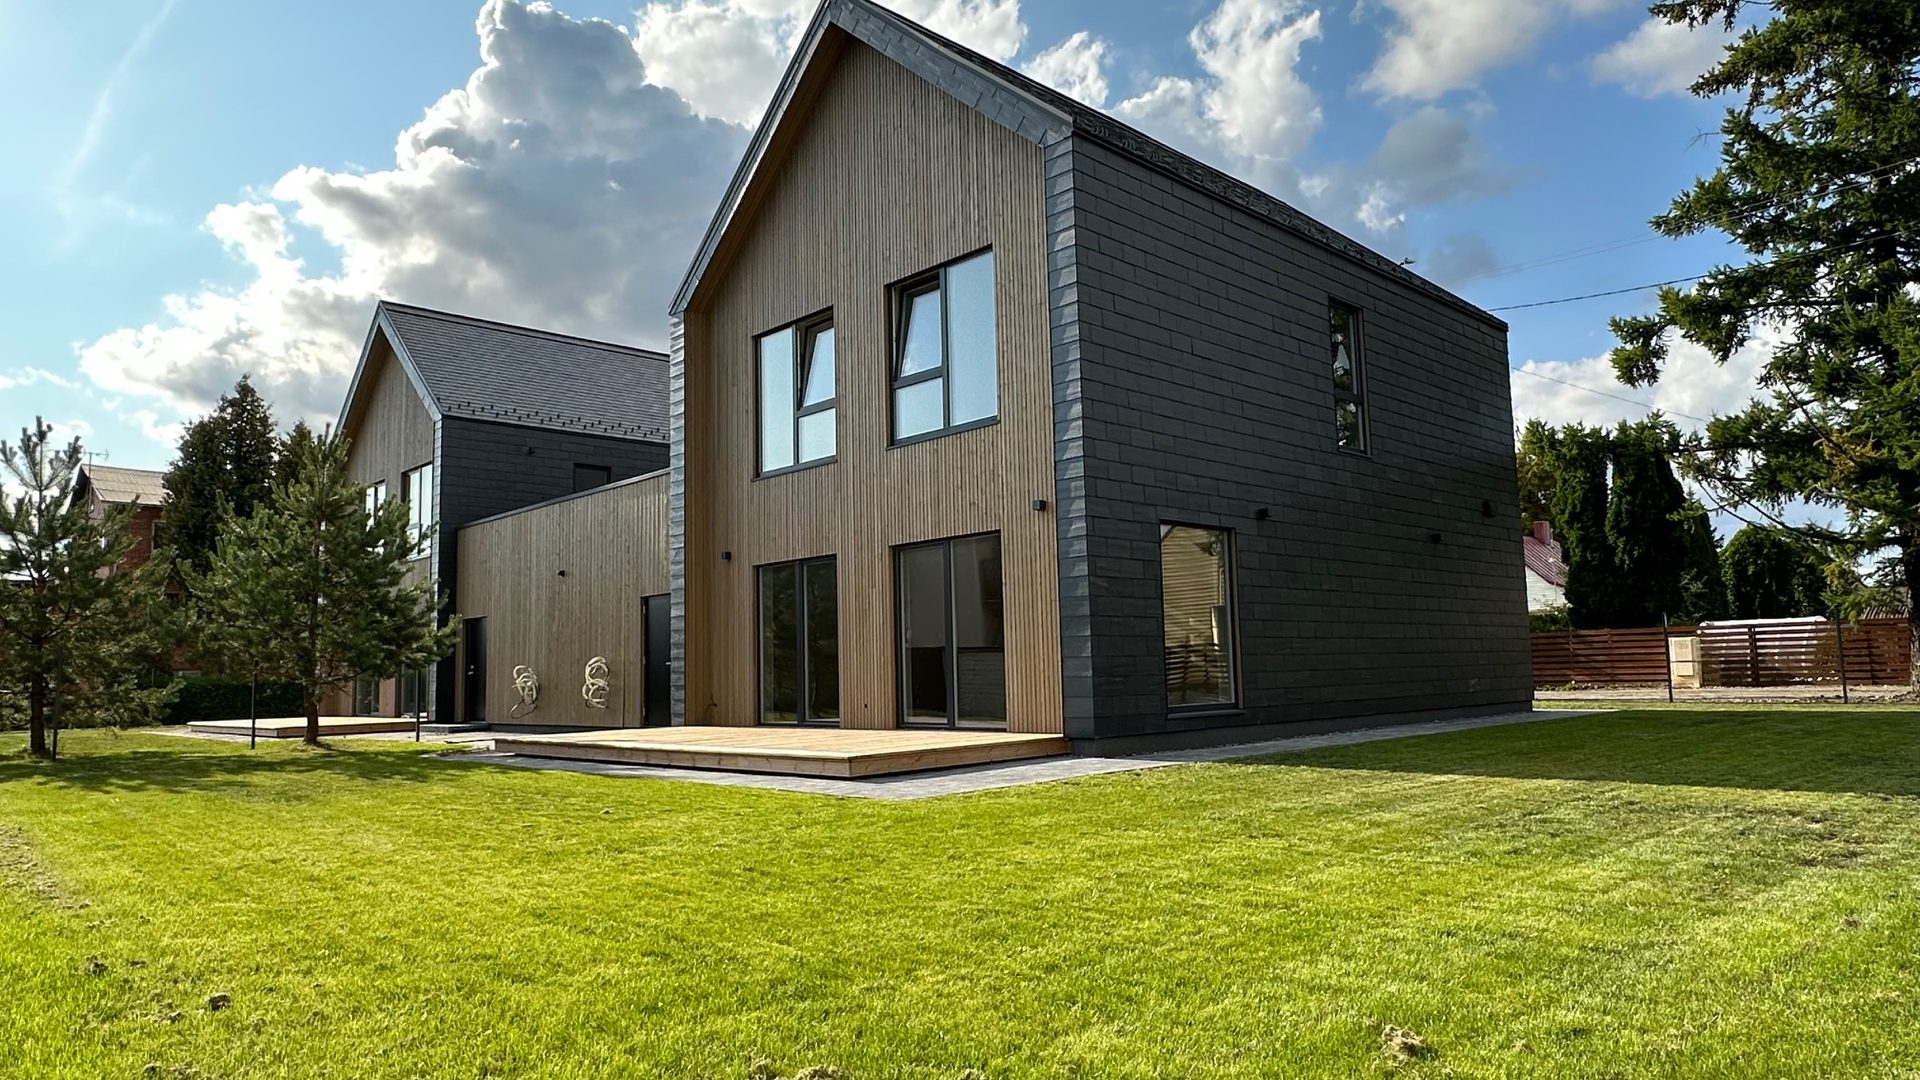
Send us your drawings or briefly describe what you need. We will assess the scope and send you a quote. We work with private clients, contractors and developers.
Komoda LT, UAB, company code 304947455